Save
Ask
Tour
Hide
Share
$609,000
New Listing

233 E Louise Street
Long Beach, CA 90805

For Sale|Single Family Residence|Active
2
Beds
2
Total Baths
2
Full Baths
672
SqFt
$906
/SqFt
1926
Built
Subdivision:
North Long Beach (NLB)
County:
Los Angeles
Listed by Matthew Zenteno of Real Brokerage Technologies, Inc. [email protected]
Upcoming Open Houses
Sat, Aug 29, 2:00 PM - 5:00 PM
Sun, Aug 30, 2:00 PM - 5:00 PM
233 E Louise Street233 E Louise Street233 E Louise Street233 E Louise Street
Save
Ask
Tour
Hide
Share

Mortgage Calculator

Monthly Payment (Est.)

$2,779
Calculator powered by Showcase IDX, a Constellation1 Company. Copyright ©2026 Information is deemed reliable but not guaranteed.

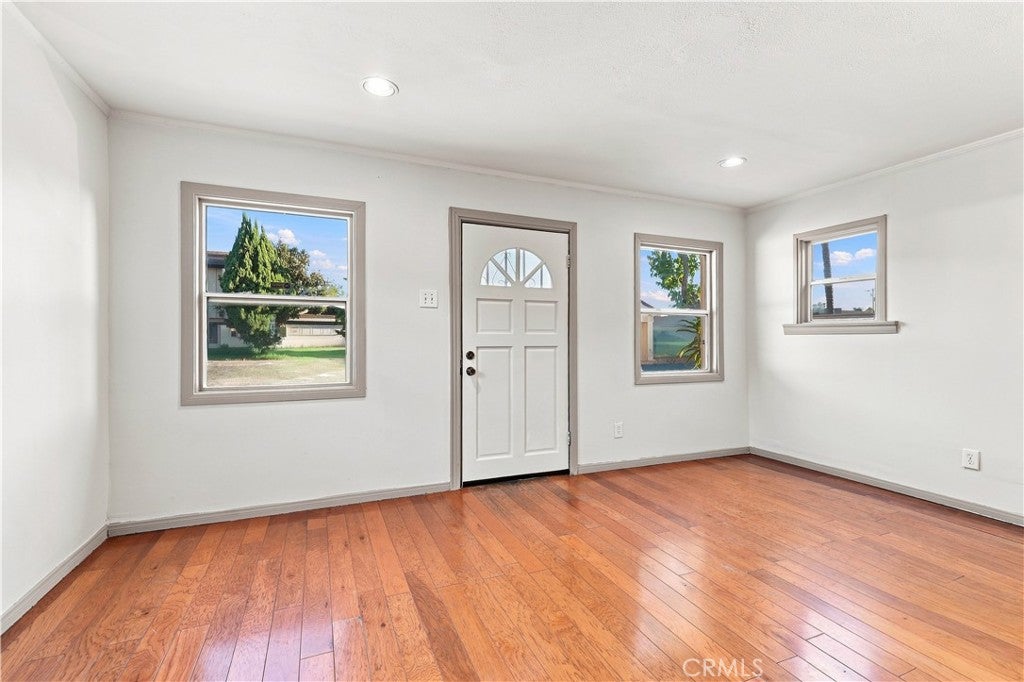
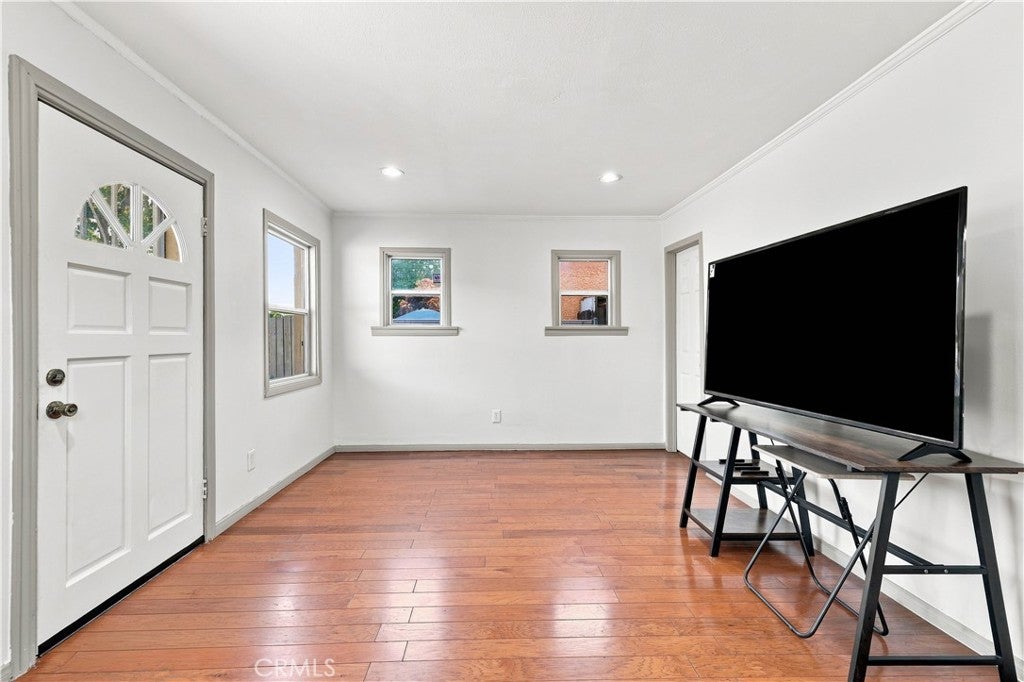
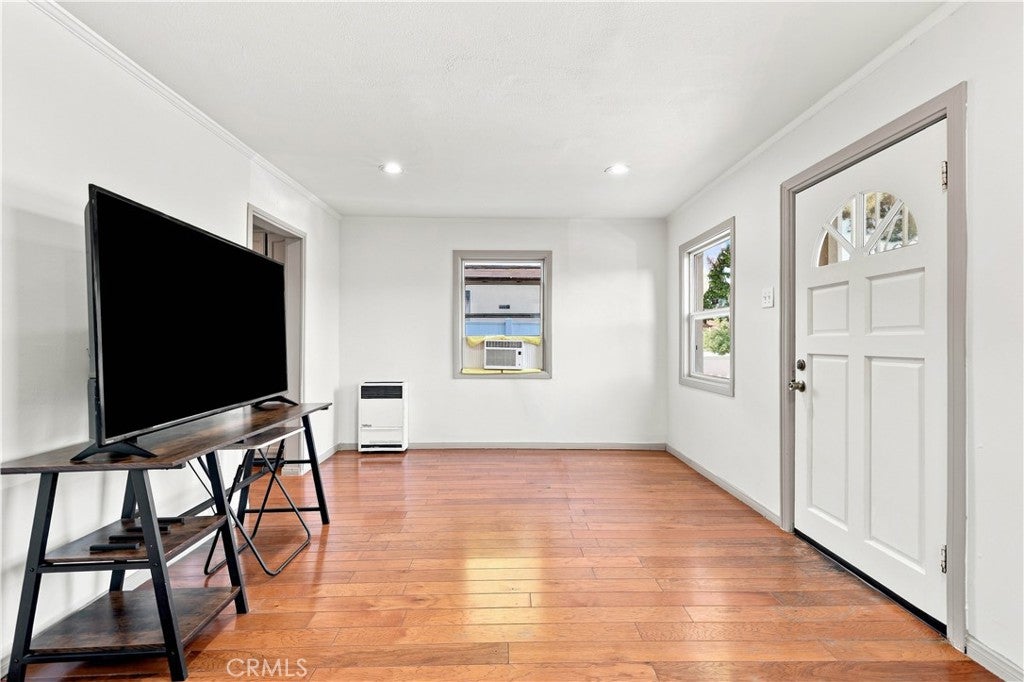
This 2 bed / 2 bath North Long Beach home has a smart, efficient layout that lives larger than you'd expect, with a natural flow from room to room that makes every square foot count. The interior is warm and inviting, with enough space to feel comfortable without any of it going to waste. Whether you're settling in for a quiet night or hosting friends, the home adapts easily to however you live. Outside, the private backyard is where this property really sets itself apart. Versatile and full of potential, whether you envision a garden, an entertaining space, or simply a peaceful retreat to decompress at the end of the day, it delivers. Off-street parking is an added bonus that brings real day-to-day convenience. Functional, charming, and move-in ready, this is a home worth seeing in person.

Save
Ask
Tour
Hide
Share
Listing Snapshot
Price 
$609,000
Days On Site 
0 Days
Bedrooms 
2
Inside Area (SqFt) 
672 sqft
Total Baths 
2
Full Baths 
2
Partial Baths 
N/A
Lot Size 
0.0708 Acres
Year Built 
1926
MLS® Number 
SB26135743
Status 
Active
Property Tax 
N/A
HOA/Condo/Coop Fees 
N/A
Sq Ft Source 
Assessor
Friends & Family
Recent Activity
12 hours agoListing first seen on site
12 hours agoListing updated with changes from the MLS®
General Features
Acres 
0.0708
Land Lease 
No
Levels 
One
Number Of Stories 
1
Parking 
DrivewayOn SiteOn Street
Parking Spaces 
3
Property Condition 
Updated/Remodeled
Property Sub Type 
Single Family Residence
Security 
Carbon Monoxide Detector(s)Smoke Detector(s)Security Lights
Sewer 
Public Sewer
Special Circumstances 
Standard
Style 
BungalowSpanish
Utilities 
Cable AvailableElectricity ConnectedNatural Gas ConnectedPhone AvailableSewer ConnectedWater Connected
Water Source 
Public
Interior Features
Appliances 
DishwasherFree-Standing RangeDisposalGas OvenGas RangeWater Heater
Fireplace Features 
None
Flooring 
LaminateTile
Heating 
Central
Interior 
Crown MoldingGranite CountersOpen FloorplanRecessed LightingEntrance Foyer
Laundry Features 
Washer HookupElectric Dryer HookupGas Dryer HookupIn Carport
Main Level Bedrooms 
2
Window Features 
Window CoveringsBlindsDrapesScreens
Bathroom 
Features - Stone Counters
Bedroom 
Dining Room 
EntryFoyer 
Family Room 
Foyer 
Kitchen 
Living Room 
Master Bathroom 
Master Bedroom 
Save
Ask
Tour
Hide
Share
Exterior Features
Construction Details 
AdobeFrameGlassConcretePlasterStucco
Exterior 
Awning(s)Lighting
Fencing 
VinylWood
Lot Features 
Back YardFront YardLevelPaved
Patio And Porch 
Rear PorchCovered
Pool Features 
None
Road Frontage 
City Street
Roof 
Flat Tile
Spa Features 
None
View 
City LightsNeighborhood
Waterview 
City LightsNeighborhood
Windows/Doors 
Window CoveringsBlindsDrapesScreens
Community Features
Accessibility Features 
Safe Emergency Egress from Home
Association Amenities 
Dog Park
Building Access 
Front
Community Features 
CurbsFishingParkStreet LightsSuburbanSidewalks
Financing Terms Available 
CashConventionalFHAVA Loan
MLS Area 
7 - North Long Beach
Roads 
Paved
School District 
Long Beach Unified
Schools
School District
Long Beach Unified
Elementary School
Unknown
Middle School
Unknown
High School
Unknown


This information is for your personal, non-commercial use and may not be used for any purpose other than to identify prospective properties you may be interested in purchasing. The display of MLS data is usually deemed reliable but is NOT guaranteed accurate by the MLS. Buyers are responsible for verifying the accuracy of all information and should investigate the data themselves or retain appropriate professionals. Information from sources other than the Listing Agent may have been included in the MLS data. Unless otherwise specified in writing, the Broker/Agent has not and will not verify any information obtained from other sources. The Broker/Agent providing the information contained herein may or may not have been the Listing and/or Selling Agent.

Neighborhood & Commute
Source: Walkscore
Save
Ask
Tour
Hide
Share